
Foyer and Entrance Tiles in India: First-Impression Flooring Complete Guide
Choose the best foyer and entrance tiles for Indian homes with expert advice on anti-skid safety,...


Loading designs...




















The foyer is the smallest tiled floor in most Indian homes and the one that does the most work per square foot. Every person who enters the house crosses it, every visitor forms their first impression from it, and every design decision in the room immediately beyond it is visible in relation to it. A foyer tile has to handle outdoor footwear, bringing in grit and occasional moisture, look composed as a standalone space, and coordinate with the adjacent room floor that it transitions into. It does all of this in an area that may be as small as 20 square feet.
The foyer is an indoor space, but it is a transitional one. The tile specification for a foyer floor sits between outdoor and indoor in terms of traffic type: it sees outdoor footwear with grit and occasional moisture from rain-wet shoes, but it is not exposed to standing water or direct rain. GVT in polished, satin matte, or matte finish is the correct body type for a foyer floor. All finishes are technically valid since the foyer is not a wet surface, but a matte or satin matte tile at the main door threshold handles the grit from outdoor footwear more forgivingly than a polished tile that shows every mark under the harsh light of a main door area. Further into the foyer, away from the immediate threshold zone, polished GVT works well and gives the entry a welcoming, light-amplifying quality.

This page covers foyer tiles as a specific design category: the tile format and pattern decisions that are unique to the foyer's small proportions and high-visibility role, how to handle the transition from a foyer tile to the adjacent room floor, the design directions from herringbone and chequerboard to marble-look and stone-look, foyer wall tile ideas for the entry walls and console backdrop, and guidance on the outdoor covered entryway before the main door.
Most tiled rooms in a home are defined by a single primary activity: a bedroom is for sleeping, a kitchen is for cooking, a bathroom is for bathing. The foyer is defined by transition. It is the room you pass through rather than stay in. This transition role gives the foyer tile a specific design brief that is different from any other room.
Because the foyer is always seen in relation to the space beyond it, the foyer tile must work in two simultaneous contexts: as a complete floor in its own right when viewed straight ahead from the main door, and as a foreground element to the living room, corridor, or staircase it opens into. A tile that looks striking in isolation can read as jarring when seen against the flooring of the adjacent room. A tile that is too similar to the adjacent floor can make the foyer disappear into the room beyond it rather than defining its own identity as the home's entry.
The foyer is also the space that anchors the home's first impression. Visitors see the foyer tile before they see anything else. In India, where removing outdoor footwear at the door is the norm, visitors often stand in the foyer for a moment while taking off their shoes, looking directly at the floor. This close-range, standing-height viewing gives the foyer tile more scrutiny than almost any other floor in the house. The tile's surface quality, grout joint width, and finish consistency are all read at this range in a way that the living room floor, viewed from across the room while seated, is not.
A foyer floor is an indoor surface with a specific traffic profile. It receives outdoor footwear daily, which brings grit and occasional moisture into the home. It is not a wet surface: there is no standing water, no rain exposure, and no cleaning-water saturation. This means the tile body type for a foyer floor follows the same indoor specification as a living room: GVT rated under IS 15622:2006 in any finish, ceramic for light-traffic foyers, and porcelain for mid-range specification.
The final consideration for a foyer is specific. The zone immediately inside the main door, where outdoor footwear is removed and where grit is most concentrated, benefits from a matte or satin matte finish: grit on a polished tile in strong natural light from a main door creates highly visible surface marks. Moving further into the foyer, away from the threshold zone, polished GVT gives the entry a welcoming brightness. Many Indian homes handle this by using a slightly different tile or a deliberate threshold strip at the door line, or by accepting that the full foyer will be mopped more frequently than the living room floor.
PGVT must not be used on any foyer floor. The foyer is a floor surface, and PGVT is specified for walls only. On the foyer walls, accent panels, and the wall behind a console table or mirror, PGVT in polished or satin matte finish is the correct wall tile choice and gives the entry a high-quality reflective surface.
The junction between the foyer tile and the adjacent room floor is one of the most visible material transitions in the home. Where the foyer is tiled, and the living room or corridor beyond it has a wood-look GVT floor or an actual timber floor, this transition needs to be resolved cleanly. A poorly handled tile-to-wood junction, with an uneven threshold, a misaligned grout line, or a visible expansion gap, draws attention to the junction rather than the rooms on either side of it.
Three approaches to the foyer tile to wood floor transition work in Indian residential construction. The first is a flush threshold strip: a metal or stone threshold bar of 20 to 25mm width bridges the junction between the two floor tiles at equal height, clearly marking the transition without a visible gap. This is the cleanest solution for two tiles of different thickness or where the transition falls at a door frame. The second is a grout-line-only transition, where both tiles are the same thickness and the transition falls in an open doorway without a door frame; the last foyer tile and the first living room tile meet at a single grout joint. The grout colour can match either tile or be a deliberate contrast to mark the zone change. The third is a deliberately different tile strip: a 100 to 150mm wide border tile in a contrasting material, colour, or finish placed at the transition, framing both the foyer tile and the adjacent room tile.
For a tile foyer with wood floors where the living room uses a wood-look GVT plank tile, the foyer tile is typically chosen in a contrasting material direction: a marble-look or stone-look GVT in the foyer against the wood-look plank beyond creates a clear material language that says 'the entry is formal, the living room is warm'. The transition strip at the junction is particularly useful in this scenario because the two tiles have entirely different formats and directions: the foyer tile is often square or offset, and the wood plank is long and directional. The strip provides a visual rest between two strong patterns. For further guidance on coordinating a foyer tile with the adjacent interior floor, the living room tiles section covers floor design directions and floor-to-space visual relationships in detail.
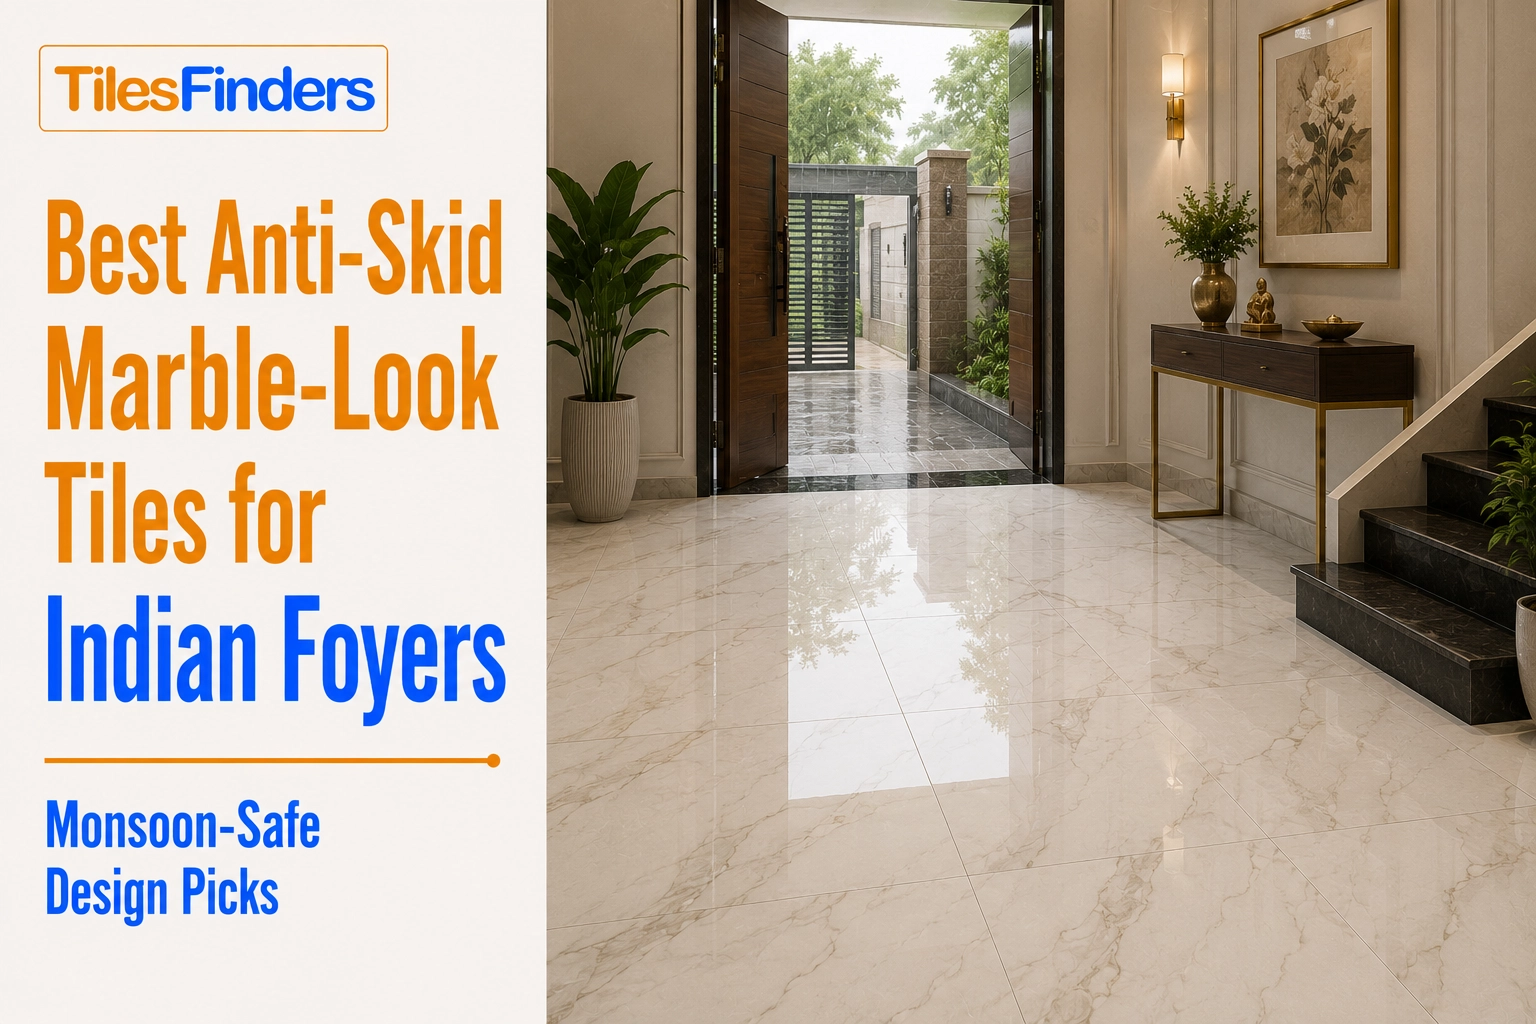
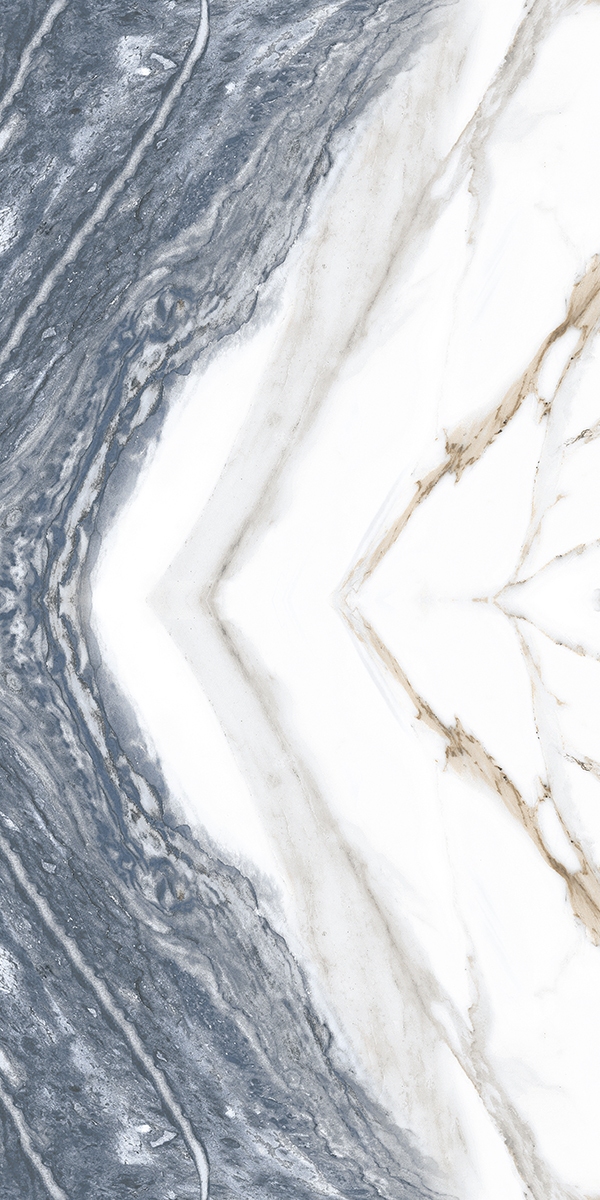
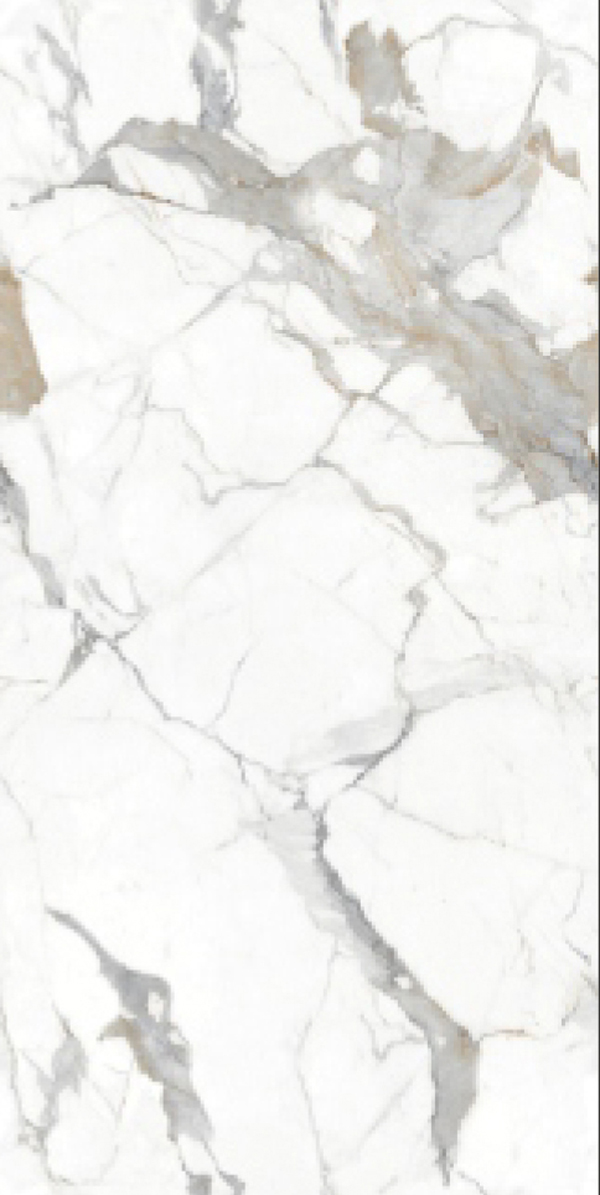
Marble look tiles for a foyer are one of the most aspired-to entry tile directions in Indian residential design. A GVT marble-look tile in Carrara white or Statuario pattern in polished finish in the foyer gives the home a formal, generous entry quality that sets the tone for the whole house. Marble look tiles in 600x600mm or 600x1200mm polished GVT in the foyer are the most used formal entry tile in Indian homes at the mid-range to premium price point. The reflective polished surface amplifies natural light from the main door and makes even a small foyer feel like a significantly designed space. Price range: Rs. 55 to Rs. 120 per sq ft.
A marble-look foyer tile works best when it is clearly differentiated from the adjacent room floor. A marble-look polished GVT foyer against a warm grey or cream satin matte living room floor creates a formal-to-casual transition that reads as deliberate. A marble-look foyer that flows into a marble-look living room eliminates the design distinction of the entry as a separate space.
Black and white foyer tiles, typically GVT in a chequerboard or geometric pattern in 300x300mm outdoor matte or indoor polished finish, are one of the most classic and widely reproduced entry tile designs. The high contrast of black and white reads clearly even in the varied light conditions of an entry area, works with virtually any interior colour palette, and gives the foyer a graphic, designed quality that is impossible to achieve with a plain single-colour tile. Black tiles in the chequerboard entry are most effective in 300x300mm format, where the pattern scale is proportionate to a typical Indian foyer. A 600x600mm chequerboard in a 25 square foot foyer shows only a few complete pattern repeats, which reads as oversized and incomplete.
The laying orientation for a black and white foyer chequerboard: a diagonal lay, with the tiles at 45 degrees to the walls, creates a diamond pattern that makes the foyer feel wider than it is. A straight lay creates a square grid that emphasises the foyer's actual proportions. For a narrow foyer, the diagonal layout is the more flattering option.
Herringbone is one of the most effective tile patterns for a foyer because the small, contained area of a foyer is the right scale for a pattern that requires precision and creates visual complexity. In a large living room, herringbone in a floor tile can look overwhelming or difficult to follow. In a foyer of 20 to 50 square feet, the herringbone pattern is self-contained and reads as a complete, designed floor composition from the doorway.
Herringbone in a foyer is most commonly done with 300x600mm GVT tiles in a neutral tone: warm grey, cream, or light stone-look. The herringbone pattern in a neutral tile gives the foyer visual complexity without the high-contrast drama of a black and white chequered board. For a more classic look, a narrow tile in 100x300mm or 150x600mm in a polished cream or grey GVT creates the proportions closest to traditional herringbone brick or timber floor patterns. Price note: the herringbone pattern requires 15% to 20% more tile than a straight lay due to the perimeter cuts, and installation labour is higher than for a standard layout.
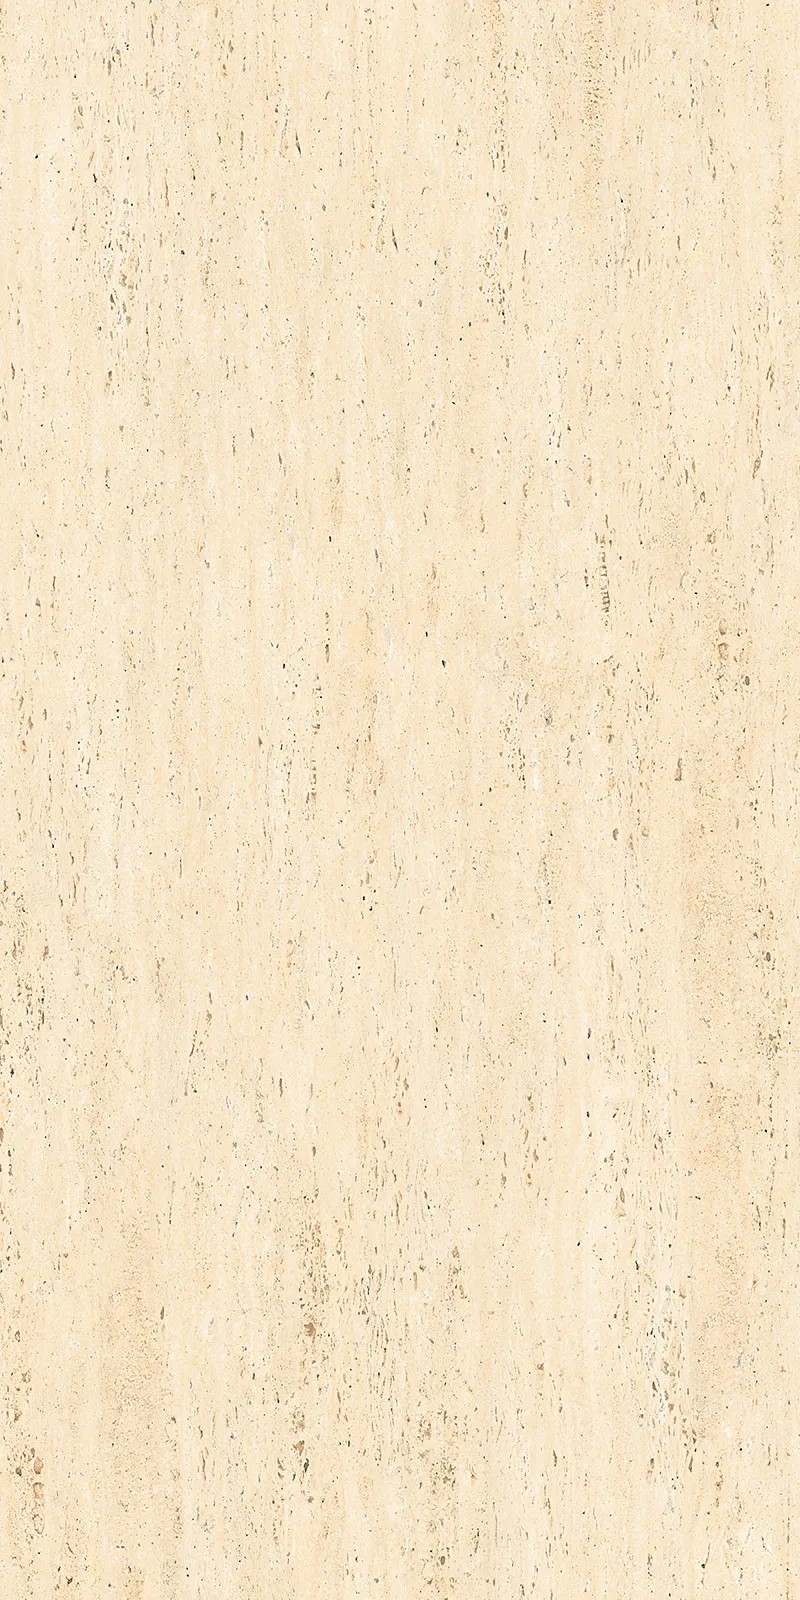
Stone-look GVT tiles in sandstone, slate, limestone, and quartzite grain patterns give the foyer a natural, grounded quality that works in both traditional and contemporary Indian home entries. A warm sandstone look in 600x600mm polished or satin matte GVT in the foyer reads as composed and welcoming. A dark slate-look in 300x600mm matte in a foyer with white walls creates a strong material contrast that defines the entry clearly from the adjacent living space.
Stone-look foyer tiles work particularly well in homes with a natural material palette throughout: wooden furniture, cotton textiles, terracotta accents. The stone floor at the entry connects to this material language and gives the home a sense of material coherence from the first surface inward. Price range: Rs. 50 to Rs. 95 per sq.ft for stone-look GVT foyer tiles from Morbi.
Mosaic-look GVT tiles, where a standard-size tile (300x300mm or 300x600mm) carries a geometric or pebble mosaic surface print, give a foyer a decorative, crafted quality distinct from any other room in the home. The mosaic-look tiles is particularly effective as an accent insert in the centre of a foyer floor surrounded by a plain field tile: a 300x300mm mosaic-look GVT medallion or geometric insert in the centre of a small foyer, surrounded by 300x600mm plain stone-look tiles, gives the entry a designed quality that a single-tile floor cannot.
Modern entryway tile ideas in Indian residential design follow two directions: the large-format neutral, where a 600x1200mm GVT tile in light grey or cream in satin matte finish runs through the foyer and into the adjacent room for a seamless floor plane; and the pattern-as-statement, where the foyer floor uses a distinct pattern tile (herringbone, chequerboard, geometric mosaic) to give the entry its own identity while the adjacent room uses a plain field tile.
The large-format neutral approach suits contemporary apartments where the foyer and living room are conceived as one continuous space and the floor runs through without visual interruption. The pattern-as-statement approach suits homes where the foyer is a defined zone, often separated from the living room by a short corridor or a change in level, and where the entry is meant to be experienced as a threshold moment before the main living space reveals itself.

Most Indian apartment foyers are small, typically 20 to 50 square feet. The tile decisions in a small foyer have an outsized effect on how the space reads because there are so few tiles to work with. Every tile, every grout joint, and every material transition is seen at close range by every person who enters the home.
For small foyer tile ideas, the single most effective design rule is consistency: one tile, one direction, one grout colour. A small foyer that uses two different tiles, a pattern insert, a border, and a threshold strip simultaneously reads as visually cluttered. A small foyer that uses one well-chosen tile in a deliberate laying pattern reads as composed and intentional.
| Small Foyer Size | Best Tile Format | Laying Pattern | Design Direction | Why It Works |
|---|---|---|---|---|
| Under 25 sq.ft | 300x300mm or 300x600mm | Diagonal or straight | Black and white chequerboard, stone-look, or marble-look polished | Small tile scale is proportionate; diagonal widens narrow entries |
| 25 to 40 sq.ft | 300x600mm or 600x600mm | Herringbone, straight, or diagonal | Stone-look, marble-look, or neutral grey satin matte | Herringbone pattern fills the space without overwhelming it |
| 40 to 60 sq.ft | 600x600mm or 600x1200mm | Straight with or without border | Large-format marble-look or neutral stone-look | Fewer grout lines, more composed floor read |
| Narrow and long foyer | 300x600mm long edge perpendicular to length | Straight, perpendicular orientation | Grey or stone-look matte GVT | Perpendicular tile orientation widens a narrow foyer visually |
Foyer walls are small surfaces: the wall beside the main door, the wall behind a console table or mirror, and sometimes a short corridor wall connecting the entry to the main living space. These surfaces are seen at very close range by every person who enters the home, which makes them high-value design surfaces despite their small area.
The most common foyer wall tile application in Indian homes is a PGVT or GVT accent panel on the wall directly behind the console table or entry mirror. A large-format polished PGVT in 800x1600mm on this wall reflects natural light from the main door and gives the foyer a sense of depth that makes the entry feel larger. A GVT stone-look or 3D Matte Carving tile on the same wall gives a more textured, crafted quality.
Ceramic glossy tiles in 300x600mm format are used for the side walls of a narrow foyer dado treatment: the lower 36 inches of the foyer side wall in a ceramic glossy tile protects the wall from bag scuff marks and gives the entry a finished quality without requiring a full wall tile treatment. The top edge of this dado must be finished with a border tile or chair rail strip.
The covered porch or verandah area immediately outside the main door, before the foyer begins, is an outdoor surface despite often being covered. This area takes direct outdoor footwear traffic, occasional rain splash, and monsoon humidity. The tile specification for a covered outdoor entryway is the same as for any outdoor covered surface: GVT in matte or textured finish with water absorption below 0.05% under IS 15622:2006.
Polished, high-gloss, satin matte, and sugar finish tiles must not be used on a covered outdoor entryway floor. The covered porch takes rain splash, morning dew, and muddy outdoor footwear: any surface where water or mud reaches the floor needs adequate grip. GVT in matte or textured finish in a terracotta-look, stone-look, or neutral grey in 300x600mm is the standard for an Indian covered outdoor entryway floor.
The tile used for the covered outdoor entryway should coordinate with the foyer tile inside the main door. If the entry transition is handled with a single step up into the foyer, the two tiles are seen in juxtaposition at that threshold and need to work as a pair. A warm terracotta-look outdoor porch tile paired with a warmer cream or sandstone-look indoor foyer tile creates a warm material sequence from outside to in. A grey outdoor porch tile paired with a marble-look white foyer tile creates a cool, crisp entry sequence.
GVT foyer floor tiles from Morbi, Gujarat, certified under IS 15622:2006, are available in all sizes and design directions used for Indian residential entries. Ex-factory prices: Rs. 38 to Rs. 52 per sq ft for 300x300mm GVT in plain matte or polished finish, Rs. 48 to Rs. 72 per sq ft for 300x600mm or 600x600mm in marble-look, stone-look, or plain polished GVT, and Rs. 55 to Rs. 100 per sq ft for 600x1200mm polished GVT for larger foyer applications. Herringbone and chequered pattern tiles in GVT: Rs. 45 to Rs. 80 per sq ft for the tile material. Retail prices across Indian cities are 25% to 40% above ex-factory.
Installation cost for foyer floor tiles: Rs. 35 to Rs. 52 per sq ft for straight or diagonal lay in standard formats. Herringbone layout adds Rs. 15 to Rs. 25 per sq.ft to the installation cost. Small foyer areas (under 30 square feet) may be priced at a higher per-square-foot installation rate because the setup cost is the same regardless of floor area.
Foyer tile selection starts with the foyer size, the adjacent room floor that it transitions into, and the design character the entry should have. Browse GVT foyer floor tiles in marble-look, stone-look, herringbone-compatible formats, and chequered board directions on TilesFinders. Plan the transition to the adjacent room floor before ordering, and confirm the threshold strip or junction approach before installation begins.
GVT in polished or satin matte finish in 300x600mm or 600x600mm is the most used foyer floor tile in Indian homes. Marble-look GVT in polished finish gives the foyer a formal, high-quality entry. Stone-look and neutral grey GVT in satin matte is the lower-maintenance everyday option. For a small foyer, 300x300mm or 300x600mm is the most proportionate format. For a larger entry, 600x1200mm in polished GVT creates a generous, slab-like foyer floor. Price range: Rs. 50 to Rs. 120 per sq.ft from Morbi.
Three approaches work for the foyer tile to wood floor transition: a metal or stone threshold strip of 20 to 25mm width at the junction (cleanest for different-thickness tiles or at a door frame), a grout-line-only transition where both tiles are flush and the junction falls in an open doorway, or a deliberate 100 to 150mm border tile at the transition that frames both floors. Where the foyer has a marble-look or stone-look tile, and the adjacent room has a wood-look plank, a threshold strip is the most considered solution as it provides a visual rest between two very different material directions.
Herringbone in 300x600mm GVT is the most effective pattern for a small foyer: it fills the contained space with directional visual interest that reads as complete from the doorway. Black and white chequered board in 300x300mm with a diagonal lay is the second most effective small foyer pattern: the diagonal orientation visually widens a narrow entry. For a very small foyer under 25 square feet, a single consistent tile in a neutral tone with a tight grout joint is often cleaner than a complex pattern in the limited space available.
PGVT must not be used on any foyer floor. PGVT is specified for walls only. On foyer walls, accent panels, and the wall behind a console table or mirror, PGVT in polished or satin matte finish in large format is an excellent choice that amplifies light and gives the entry a polished quality. On the foyer floor, use GVT in a polished or satin matte finish for a glossy floor effect.
For a small apartment foyer, the most effective tile ideas are: a 300x600mm marble-look GVT in polished finish in a straight or diagonal lay (formal, light-amplifying, makes the foyer feel generous); a 300x300mm black and white chequerboard in a diagonal diamond pattern (graphic, classic, gives the small entry a strong designed identity); or a 300x600mm stone-look GVT in satin matte in herringbone pattern (warm, textured, gives the entry a crafted quality). Use a PGVT polished accent panel on the wall behind the console table or mirror to amplify the sense of space and light.
Foyer walls are dry indoor surfaces where any tile body type and finish is valid. PGVT in polished or satin matte finish in 800x1600mm on the wall behind the entry console table or mirror is the most used premium foyer wall tile: it reflects light and makes the entry feel larger. GVT stone-look or 3D Matte Carving in 300x600mm gives a more textured quality. Ceramic glossy tiles in 300x600mm for a dado treatment on the side walls of a narrow foyer are a practical, lower-cost option.
A covered outdoor entryway before the main door takes outdoor footwear, rain splash, and monsoon humidity, so the tile must be GVT in matte or textured finish with water absorption below 0.05% under IS 15622:2006. Terracotta-look, stone-look, and neutral grey GVT in 300x600mm matte or textured finish are the most common choices. Polished, satin matte, and sugar finish tiles must not be used on a covered outdoor entryway floor. The outdoor entryway tile should coordinate in colour and tone with the indoor foyer tile immediately inside the main door.
Yes. The foyer is one of the best spaces in an Indian home for a herringbone tile pattern because the small, contained area allows the pattern to be read as a complete composition from the doorway. Herringbone in a large open-plan room can look restless; in a foyer of 30 to 50 square feet, it reads as a deliberate, designed floor. Practical consideration: herringbone requires 15% to 20% more tile than a straight lay due to perimeter cuts, and installation labour is higher than standard. The visual result justifies the cost premium in a foyer where the tile is seen at close range by every visitor.